
Planning an outdoor wedding in San Antonio? The right tent starts with your guest count—but it also needs room for dinner, dancing, and the details that make your celebration yours.
This guide from All Texas Party Rentals explains how to plan your tent layout, when to consider sidewalls, and how to prepare for San Antonio heat. You’ll also find a checklist of what to share when requesting a quote. Built for couples and planners in San Antonio, Elmendorf, Converse, and nearby suburbs.
Why the tent comes first
Your tent isn’t just cover. It sets:
- How many round or rectangle tables you can place with clear walkways
- Whether you have room for a buffet, cake table, gift table, and dance floor
- How much shade guests get during a late-afternoon ceremony or cocktail hour
- How you handle wind, light rain, or a cool front after sunset
Start with headcount and the shape of the party (plated dinner vs buffet, ceremony under the tent vs reception only, DJ/dance floor inside or outside).
Browse current options on our tent rentals page, including frame tents and high peak tents when you want a stronger look in photos.
Real setups from our inventory pages


How the same footprint changes with extras
The two schematics below use a 20×40 (800 sq ft). Dining-only fits more seated guests; add buffet + dance under the same roof and capacity drops — which is why our chart splits those columns.
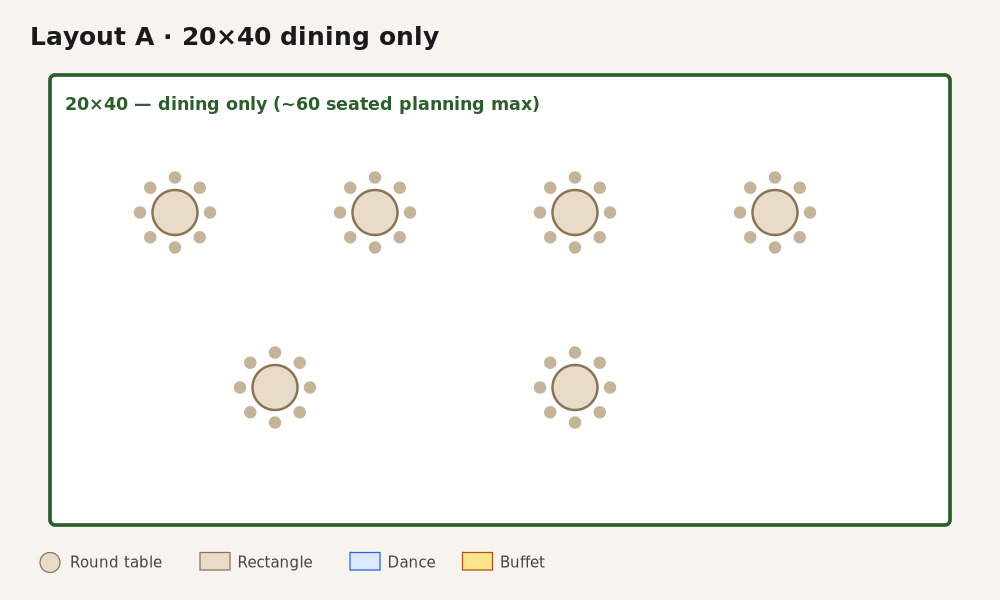
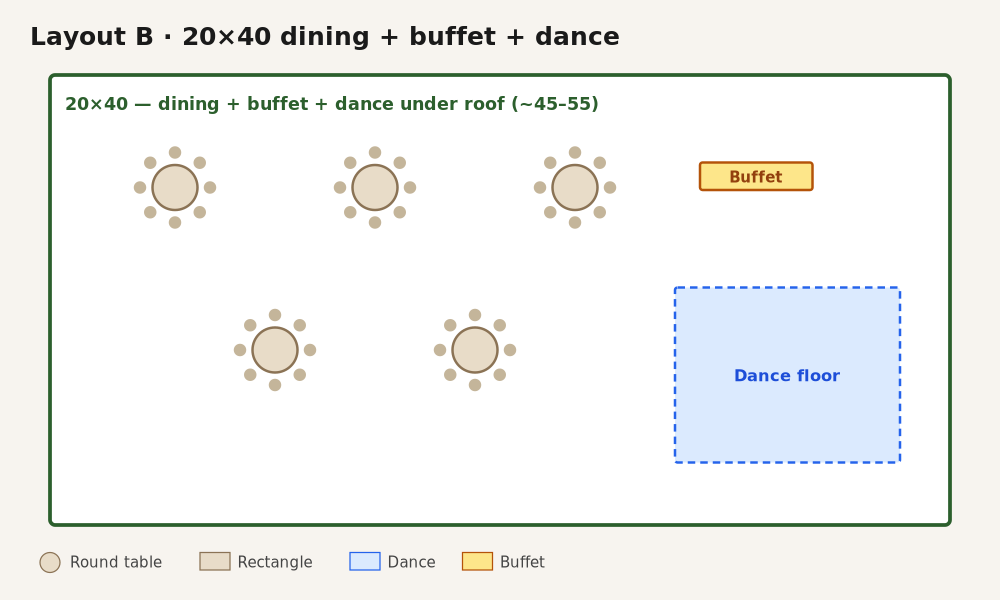

Our own 20×40 seating diagram (rounds + 9×9 dance + banquet tables) lands around ~48 seated with extras — in line with Layout B, not a packed “100 guests with room to spare” claim.
Guest count → tent size (planning ranges)
Capacities below are planning estimates for sit-down dining with tables and chairs, aligned with common industry sizing (about 10–12 sq ft per seated guest for dining only). Exact fit depends on table style, aisle width, buffet lines, DJ space, and whether a dance floor shares the same roof.
Important: these are not hard guarantees. A 20×40 has 800 sq ft — at 100 guests that’s only 8 sq ft per person before buffet or dance floor. We size from your full layout, not headcount alone.
| Tent size (from our inventory) | Sq ft | Dining only (sit-down, planning range) | Dining + buffet / dance under same roof |
|---|---|---|---|
| 20×20 | 400 | ~30–35 | Usually keep dance / buffet outside |
| 20×30 | 600 | ~45–50 | ~30–40 |
| 20×40 | 800 | ~60–65 | ~45–55 |
| 20×60 | 1,200 | ~90–100 | ~70–85 |
| 30×30 | 900 | ~70–75 | ~55–65 |
| 30×60 | 1,800 | ~140–150 | ~110–130 |
| 40×40 | 1,600 | ~125–135 | ~100–115 |
| 40×60 | 2,400 | ~190–200 | ~150–175 |
We also stock 30×75 and high-peak options in several 20′ sizes — ask when those fit your site better.
Cocktail-only or ceremony-only layouts can fit more people in the same footprint because you drop full place settings. If guests will sit for a meal, plan from the dining columns above and leave walkways.
Smaller canopies (10×10 or 10×20) work well for bar shade, gift tables, or a ceremony backdrop — not usually as the only structure for a full reception. Pair them with a larger frame tent when you need both drama and function.
When you request a quote, tell us guest count and what else lives under the tent so we can match a layout to inventory.
Sidewalls: when they’re worth it
Open sides feel airy and photograph well. Sidewalls help when:
- You’re expecting wind that messes with linens and centerpieces
- There’s a chance of light rain during dinner
- The sun drops low and blinds one side of the table plan
- You want a cleaner “room” feel for evening lighting
You don’t always need walls on every side. Many outdoor receptions run with walls on the windward or street-facing sides only. Mention sun direction and prevailing wind when you book so the crew can orient the tent thoughtfully.
Pairing tents with tables, chairs, and dance floor
A tent without a seating plan is just a roof. Common pairings:
- 60″ rounds — typically seat about 8 guests; classic wedding look; need more floor space per person than long rectangles
- 6′ or 8′ rectangles — efficient for tighter tents and family-style layouts
- Cocktail / high-top tables — for cocktail hour outside the main dining grid so the tent doesn’t feel crowded before dinner
Leave clear paths from buffet to seats and from seats to restrooms or house access. If you’re adding a dance floor, decide early whether it sits under the tent or just outside under lights — that choice changes tent size more than almost anything else.
Build seating from tables & chairs, finish the look with linen, and add a stage only if the DJ, band, or ceremony needs a raised platform.
San Antonio heat and weather tips
Outdoor weddings here reward good timing and real shade.
Heat
- Prefer ceremony times that avoid the hottest part of the afternoon when you can
- Prioritize a tent that actually covers dining — partial shade over the cake table alone won’t save guests
- Ask about fans / cooling for still evenings under a roof
- Hydration stations and a shaded cocktail area keep the party moving
Weather
Plan a weather backup before your wedding day. A tent can provide shade and cover from light rain, but it is not a safe shelter during thunderstorms. Identify a substantial enclosed building for guests, and follow the rental team’s instructions about wind, sidewalls, and when the tent must be vacated.
Ballast or proper securing matters on hard surfaces where staking isn’t possible; tell us about concrete, decks, or HOA rules up front.
Delivery, setup, and what we need from you
Most wedding parties choose delivery and professional setup. Those services are quoted separately based on address, access, inventory, and your event schedule — they are not automatically included in the tent line-item price. Timing and access vary by location.
When you reach out, have ready:
- Event date and preferred delivery / pickup windows
- Guest count and whether the tent covers ceremony, dinner, or both
- Address in Greater San Antonio or nearby suburbs — we confirm service area on every quote
- Surface type — grass, gravel, concrete, deck
- What else is under the tent — buffet, DJ, dance floor, gift table
- Setup-location photos (yard, driveway access, overhead wires, HOA gates)
- Power needs if you’re adding lights, fans, or a generator
Overnight holds are often possible when the schedule allows; ask when you book so pickup is clear on the quote. Customer pickup is generally for smaller rental items — frame tents are almost always delivered and set by our crew.
Explore the full catalog from the rentals hub.
A simple planning sequence
- Lock approximate headcount and meal style
- Choose tent size with room for aisles (and dance floor if it’s inside)
- Map tables/chairs and any cocktail overflow
- Decide sidewalls, lighting, and cooling
- Confirm delivery access and timing
- Request a quote and hold inventory with deposit once the numbers look right
If you’re comparing a 20×40 against a 30×30, send both options with the same guest count — we’ll help you see which layout fits better.
Request a wedding tent quote
Tell All Texas Party Rentals your date, guest count, setup-location photos, and whether you need dinner seating, ceremony shade, or both. We’ll help you match a size from our tent inventory and pair it with tables and chairs that fit the footprint. We confirm Greater San Antonio / nearby suburb service on every quote.
Request a Wedding Tent Quote · Call (210) 934-0405 · email customersupport@alltexasservices.com
Warehouse: 7309 New Sulphur Springs Road, San Antonio, TX 78263.